Best Aging in Place Modifications for Your Home
A home can work well for years, then suddenly reveal small obstacles that make everyday routines harder. A narrow bathroom doorway, a slippery shower floor, or two steps at the front entry can become a real concern after an injury, surgery, or change in mobility. The best aging in place modifications address those issues early, helping homeowners remain safe and comfortable without giving up the home and neighborhood they know.
Aging in place does not mean turning a house into a medical facility. Done well, it means making practical improvements that reduce fall risks, improve accessibility, and make daily tasks less demanding. The right priorities depend on the home, the homeowner's needs, and the budget, but a few upgrades consistently make the biggest difference.
Start With the Areas Used Every Day
The most useful improvements are usually in the spaces people use from morning to night: entrances, bathrooms, kitchens, bedrooms, and main walkways. Before choosing finishes or fixtures, look at how someone moves through the house. Are there steps between the driveway and the front door? Is there enough room to turn around in the bathroom? Can lights be reached without crossing a dark room?
A practical assessment also considers temporary needs. A homeowner may be recovering from knee replacement surgery, caring for a spouse, or planning ahead for the next decade. Improvements that help now can prevent rushed decisions later, when a fall or medical event leaves little time to plan.
Best Aging in Place Modifications for Safer Access
Create a safer entry
The path into the home is a good place to begin. Loose pavers, uneven concrete, poor lighting, and steep steps can make entering the house more difficult than it needs to be. Repairing trip hazards and adding sturdy handrails on both sides of a stairway can provide immediate support.
For homes with a few exterior steps, a ramp may be worth considering. The right design depends on the available space, slope, drainage, and local requirements. A poorly planned ramp can be difficult to use and may create water problems around the foundation, so this is a project that benefits from professional planning and installation.
A wider exterior doorway can also make a major difference. Standard doors may be too narrow for a walker or wheelchair. In some homes, modifying a doorway is straightforward. In others, nearby wiring, plumbing, framing, or exterior finishes affect the scope and cost. An on-site review helps determine what is realistic.
Improve lighting and footing
Falls are often caused by a combination of poor visibility and an unexpected change in floor level. Better lighting is one of the most affordable safety upgrades available. Bright, well-placed fixtures at entrances, hallways, stairways, garages, and bathrooms make it easier to see thresholds, cords, pets, and changes in elevation.
Motion-activated lights can be especially helpful near the front door, along exterior walkways, and on the route from the bedroom to the bathroom. Inside, rocker-style switches are easier to operate than small toggle switches, particularly for people with arthritis or limited hand strength.
Flooring matters too. Secure loose carpet edges, remove throw rugs that slide, and repair damaged flooring before it becomes a hazard. When replacing floors, choose a durable surface with good traction. Highly polished materials may look attractive, but they can be slick when wet. Keeping transitions between rooms as level as possible also reduces the chance of catching a toe or walker wheel.
Make the Bathroom Safer Without Sacrificing Comfort
Bathrooms are among the highest-risk rooms in a home because water, hard surfaces, and tight spaces all work against safe movement. Fortunately, bathroom changes can range from simple additions to full remodeling work.
Grab bars are one of the most effective upgrades, but they need to be installed correctly. A towel bar is not designed to support body weight. Proper grab bars should be anchored into framing or installed with approved mounting methods that can handle the required load. Place them where support is needed most: near the toilet, at the shower entrance, and along the shower wall.
A curbless or low-threshold shower removes the high edge of a traditional tub or shower base. This can make bathing easier for someone who uses a walker, shower chair, or wheelchair. It also improves safety for anyone who has trouble lifting a leg over a tub wall. A conversion may involve adjusting plumbing, drainage, waterproofing, and floor height, so the condition of the existing bathroom affects the project.
Consider a handheld showerhead, a built-in or wall-mounted shower seat, and easy-to-reach controls. These changes support safer bathing while still keeping the room comfortable and attractive. A comfort-height toilet can also make standing and sitting easier than with a standard-height fixture.
Plan a Kitchen That Requires Less Reaching and Bending
A kitchen does not always need a full remodel to be easier to use. Small changes can reduce strain during meal preparation and cleanup. Pull-out shelves make lower cabinets more functional than deep fixed shelves. D-shaped cabinet pulls are often easier to grip than small knobs, and lever-style faucet handles are simpler for hands with reduced strength.
Lighting under cabinets helps with countertop tasks, while a raised dishwasher can reduce bending. For larger remodels, consider clear space around key work areas and storage that keeps everyday items between shoulder and knee height. The goal is to reduce reaching, twisting, and carrying heavy items across the room.
Appliance choices should fit the homeowner's needs. A side-opening or wall oven may be more accessible than a low oven door. An induction cooktop can be a good option for some households because the cooking surface does not remain as hot as a traditional electric burner. However, it requires compatible cookware, so it is not the best fit for every kitchen.
Keep a Main-Level Living Option Available
When possible, a home should have a bedroom and full bathroom on the main living level. This is particularly important in two-story homes, where stairs may become the largest barrier to remaining at home.
Sometimes a formal dining room, office, or underused den can be converted into a main-level bedroom. In other cases, an existing half bath can be expanded into a full bath. The best option depends on room layout, plumbing access, structural needs, and how the household uses the space.
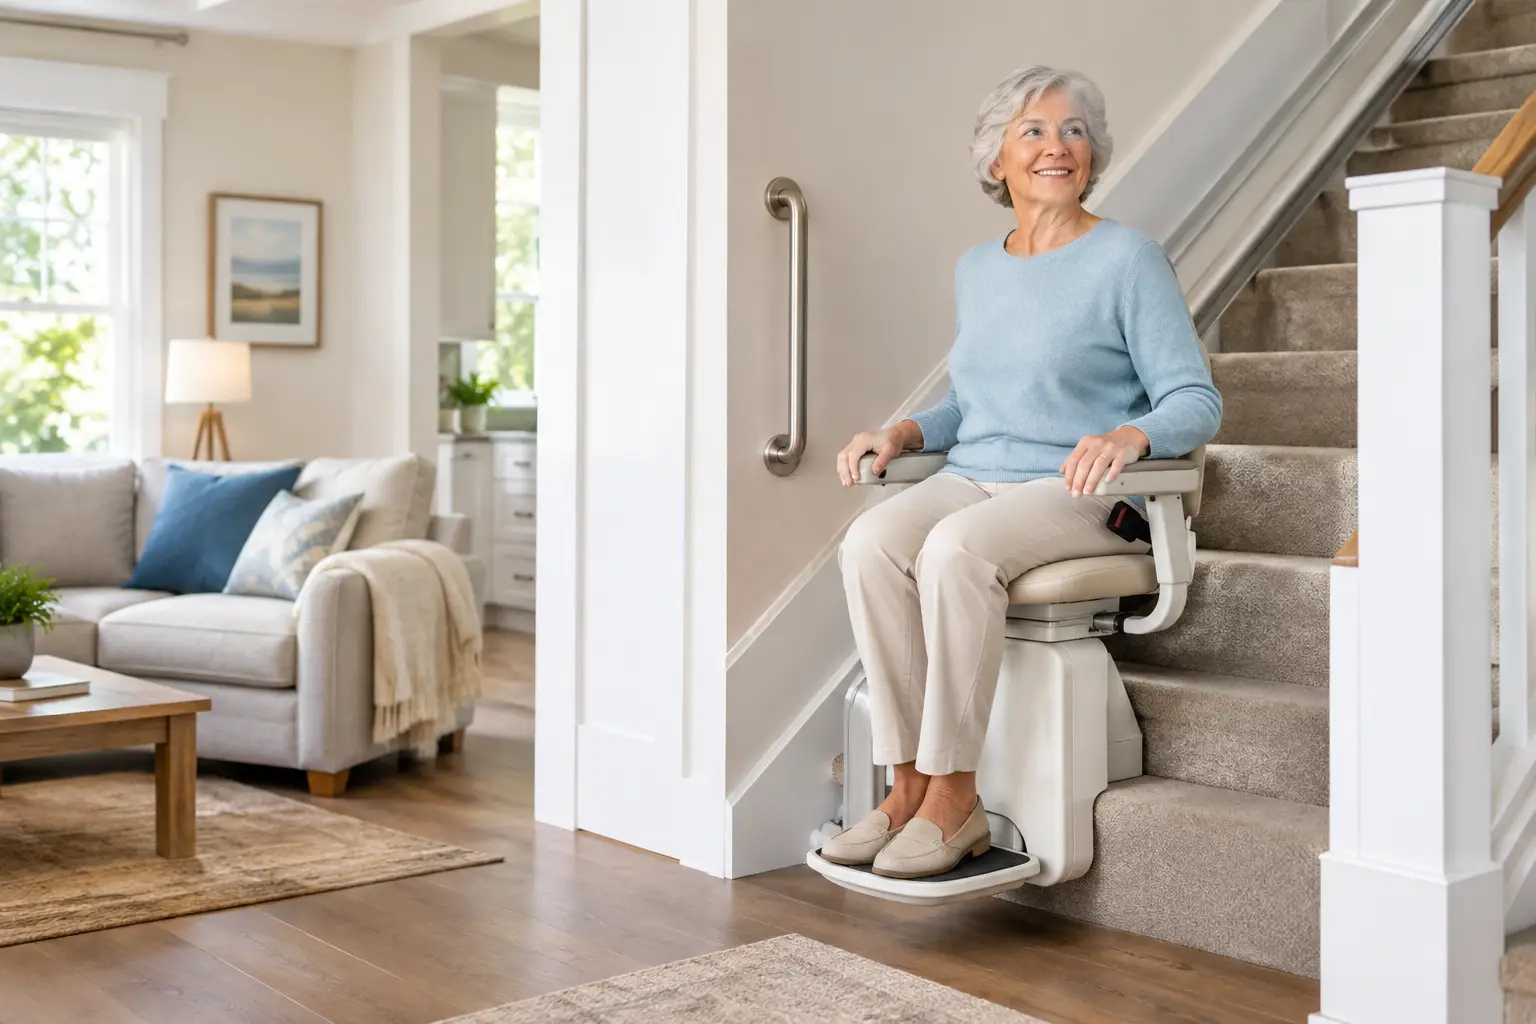
If the bedroom remains upstairs, make the stairs as safe as possible with secure railings, adequate lighting, non-slip treads, and clear walking paths. Stair lifts can help in certain situations, but they are not a replacement for evaluating long-term bathroom access and emergency planning.
Think Beyond Mobility: Everyday Convenience Matters
The best modifications also make a home easier to manage. Lever door handles, easy-to-open window hardware, lowered peepholes, and smart doorbells can improve daily independence. A doorbell camera may help a homeowner see who is outside without rushing to the door, while a keypad lock can eliminate the need to handle small keys.
Electrical outlets placed higher on walls can reduce bending, and additional outlets can reduce the use of extension cords. If electrical work is needed, it should be handled by a qualified professional. The same applies to changes involving load-bearing walls, plumbing, structural framing, or permits.
Prioritize Projects Based on Risk and Budget
There is no single package of modifications that fits every home. A homeowner with balance concerns may need bathroom and lighting upgrades first. Someone using a wheelchair may need entrance access, wider doorways, and a more accessible shower. A homeowner planning ahead may start with simple, low-cost changes and schedule larger remodeling projects over time.
A sensible order is to first address fall hazards and unsafe entry points, then focus on bathroom access, main-level living needs, and kitchen usability. Cosmetic upgrades can be included when remodeling a space, but function should guide the plan. Choosing attractive finishes is easier once the layout and safety requirements are right.
For homeowners in Tallahassee, Marianna, Dothan, and surrounding communities, local weather also deserves attention. Heavy rain can make exterior surfaces slick, and high humidity can contribute to moisture issues in bathrooms. Good drainage, secure handrails, slip-resistant surfaces, and proper ventilation are practical investments in long-term safety.
Sola Handyman Services can help homeowners evaluate repair and remodeling projects that support safer, more comfortable living at home. The best time to make these changes is while there is time to choose the right solution, rather than after a small obstacle becomes a daily limitation.